
Meghmani Residence - Duplex Penthouse, 36th & 37th Floor
Complete Interior Execution (Civil, MEP, HVAC, Automation, Furnishing & Finishes)
Rajat Tibrewal - Private Residence
Duplex Penthouse · 1 Basement + 1 Open Car Park
26 months (October 2020 - December 2022)
1,997 sq.ft. Carpet · 2,222 sq.ft. Built-up · 3,126 sq.ft. Super Built-up
Picnic Garden Road, EM Bypass, Kolkata
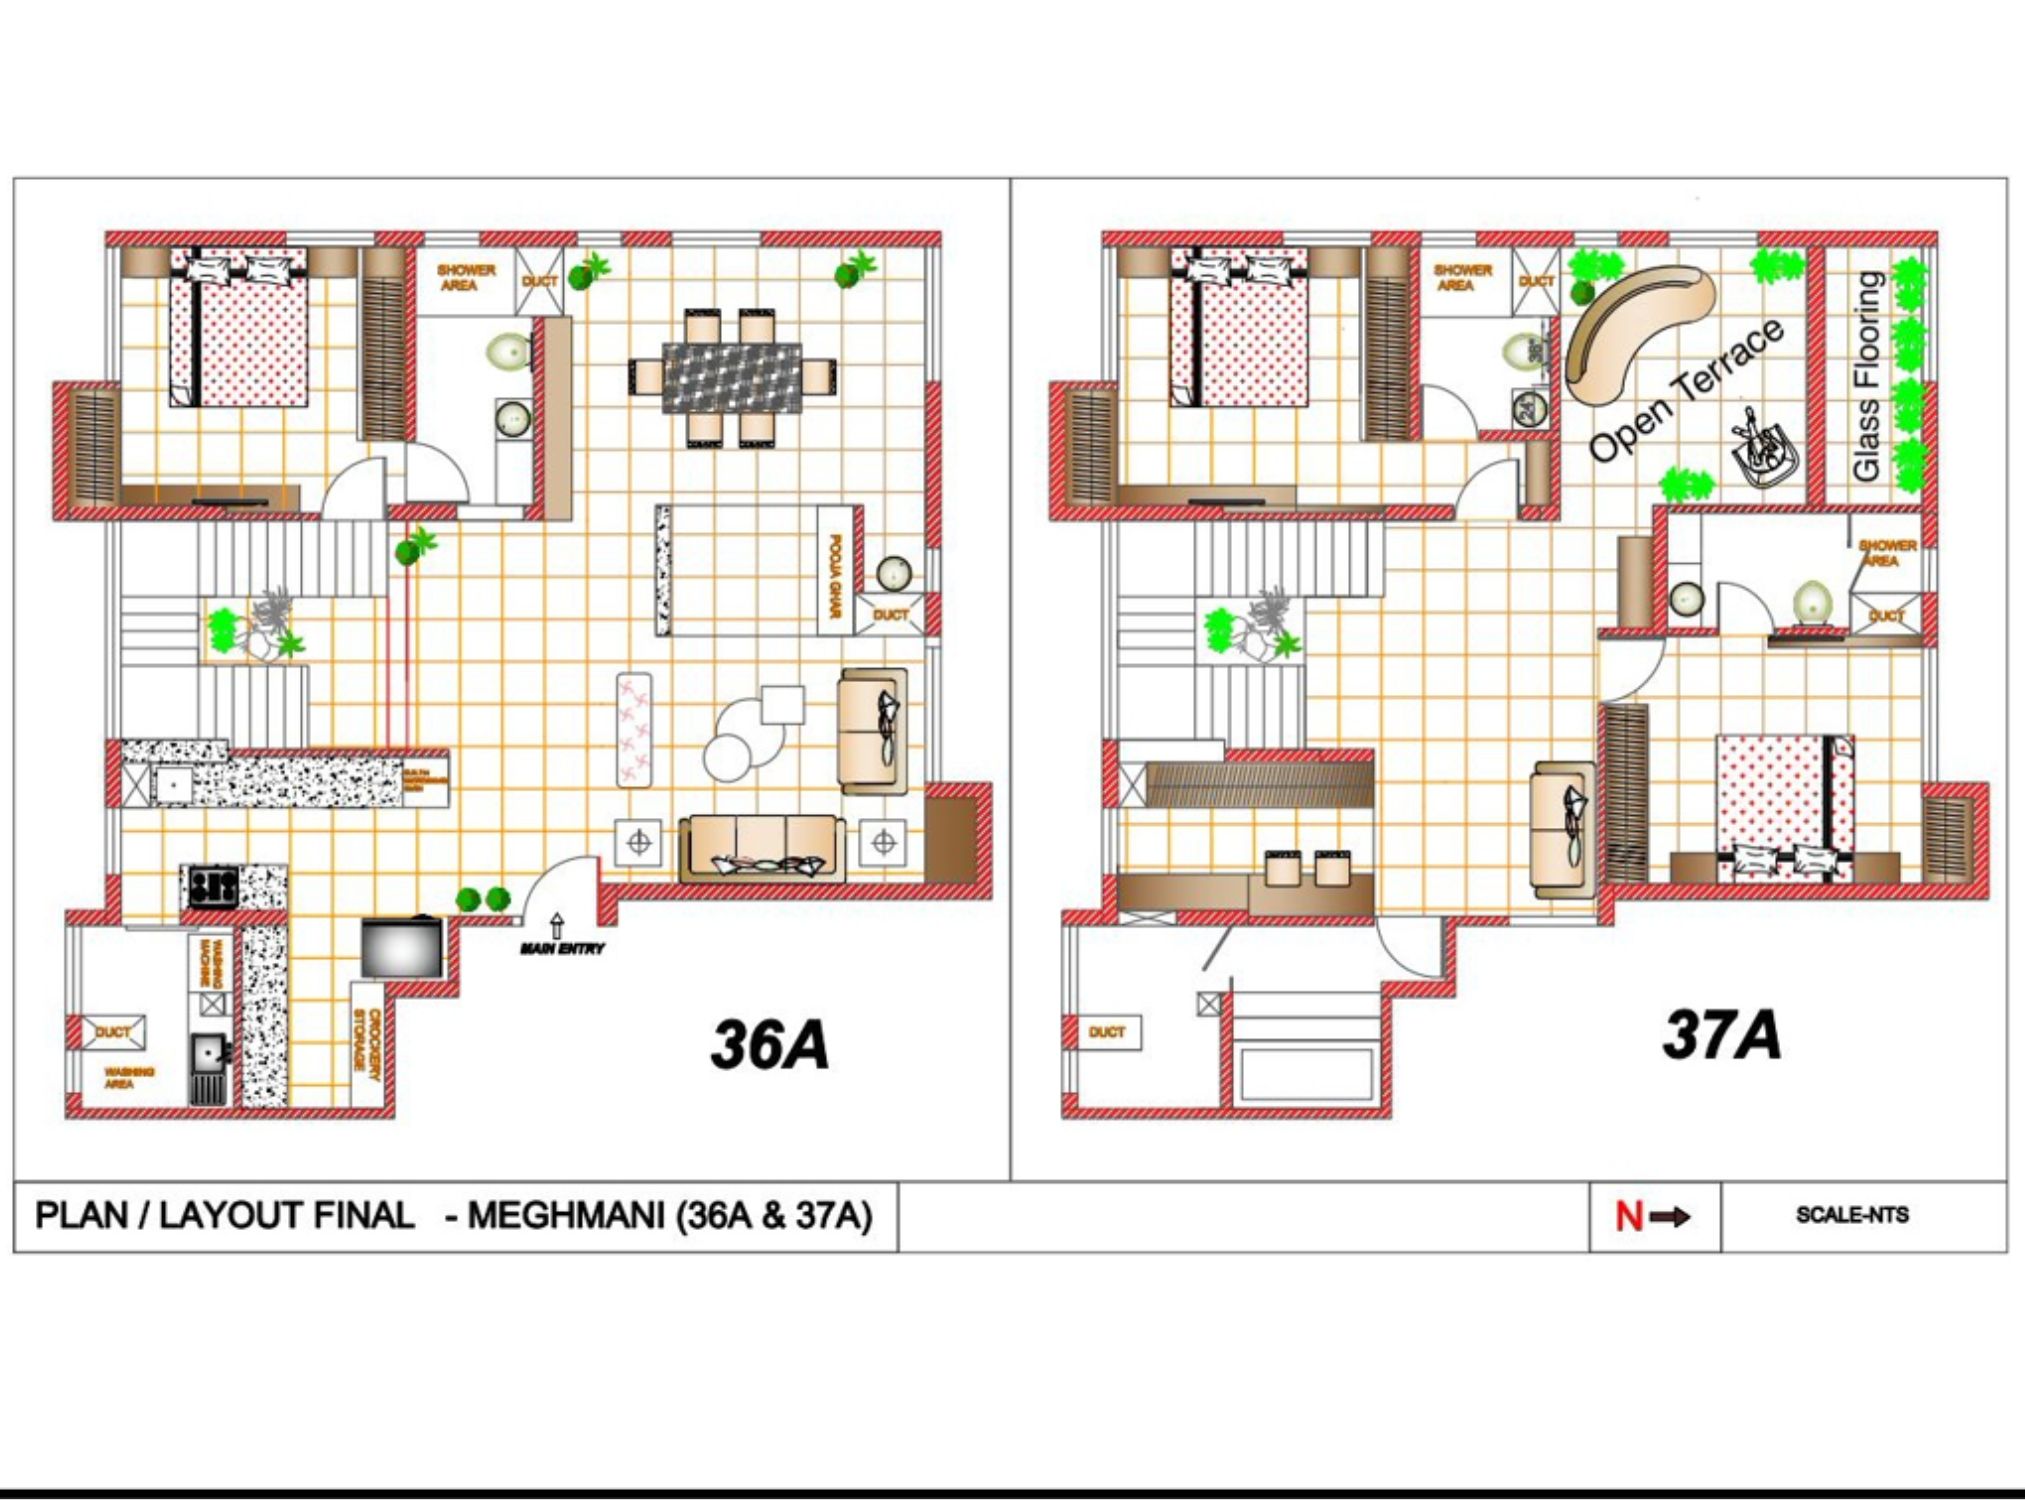
Meghmani Residence is a family residential project in which Rajat Tibrewal was personally involved throughout design coordination, vendor selection, procurement, execution monitoring and quality review – across a duplex penthouse spanning the 36th and 37th floors of a B+G+37 tower developed by Mani Group & Goenka Developers.
This project was not executed under Hindyug Group. It is presented solely to demonstrate the promoter’s practical, first-hand exposure to multi-disciplinary project execution — civil works, MEP, HVAC, automation, plumbing, electrical, specialist installations, finishes and vendor coordination – across a genuinely complex, multi-trade build.
A duplex spread across two floors, built for a large joint family, spanning every major residential discipline.
A floating staircase connects lower living, dining, kitchen, and guest suite to upper bedrooms, family lounge, study, terrace, and jacuzzi.
Delivered turnkey execution across civil, MEP, automation, and specialist finishes, seamlessly managing 20+ contractor teams over 26 months.
Features six varieties of Italian marble, designer Sabyasachi wallpaper, and bespoke Century Ply Club Prime joinery in ICA finishes.
Working with the design team across floor planning, elevation drawings and ceiling plans for every major space - from Rajat's bedroom to the Master Bedroom suite - issued for execution with full side-by-side elevation sets (Sides A-D).
Sourcing and coordinating over 20 specialist vendors and site contractors - from Italian marble suppliers to home automation integrators - matching each trade to the right specialist for a genuinely complex, multi-material build.
On-site execution tracking across civil, MEP, HVAC, automation, plumbing and electrical works, with waterproofing verified prior to tiling/marble fixing and continuous quality checks through to final finishes.
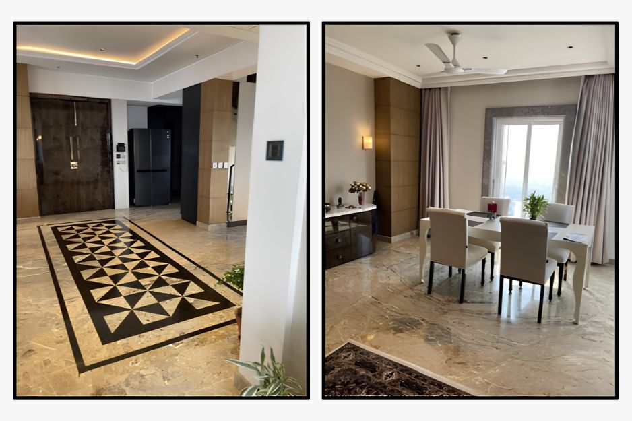
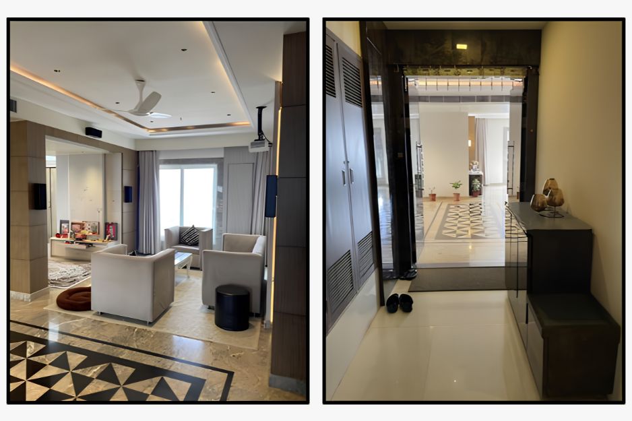
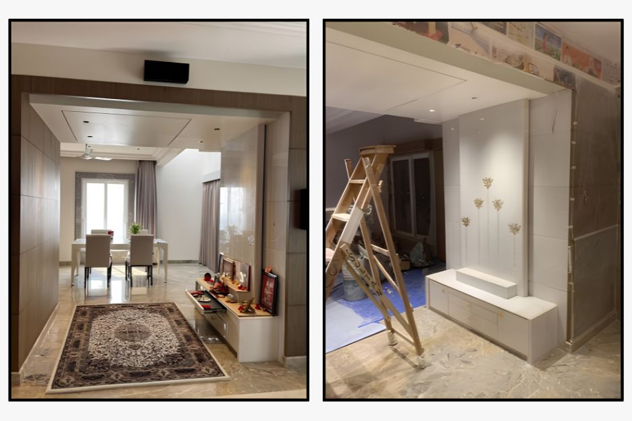
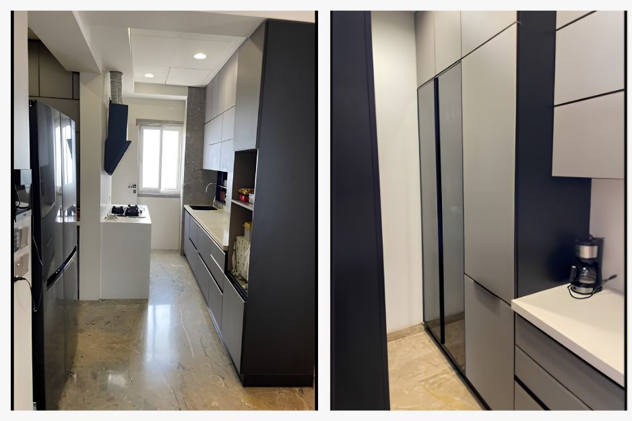
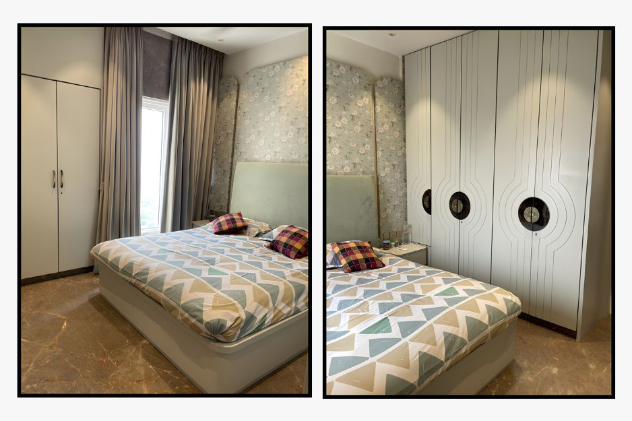
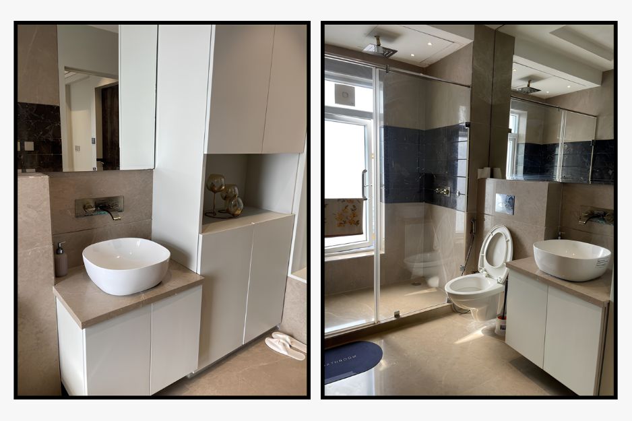
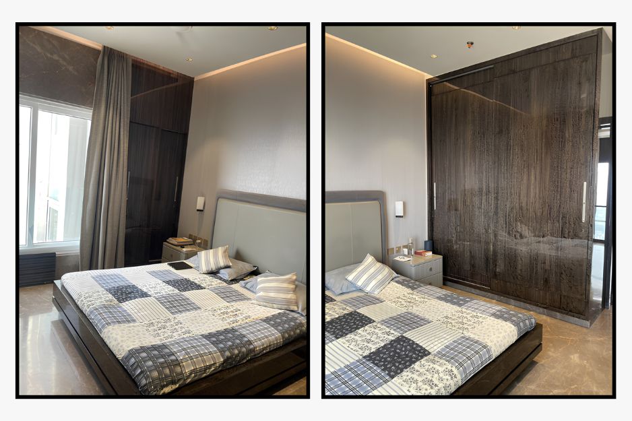
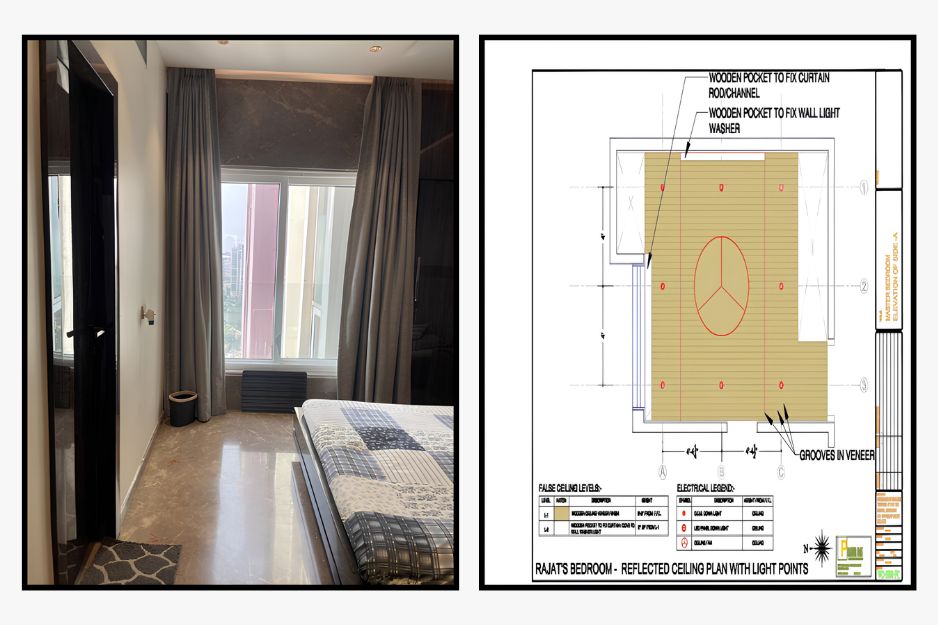
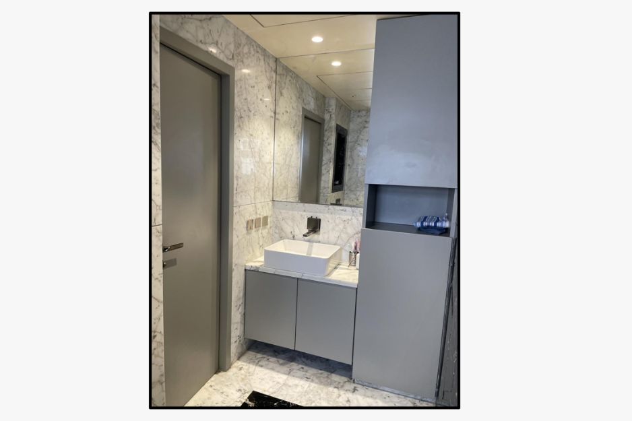
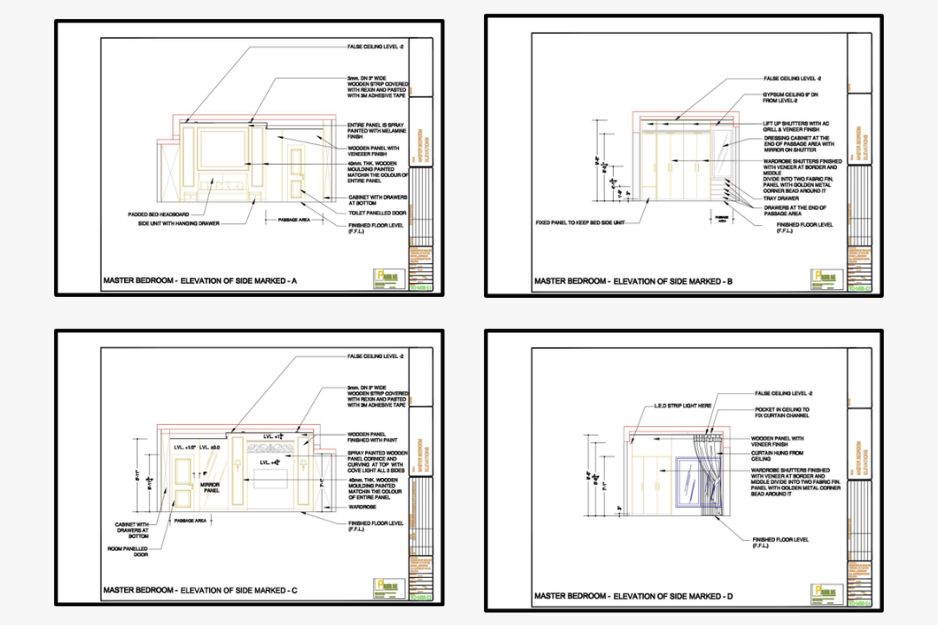
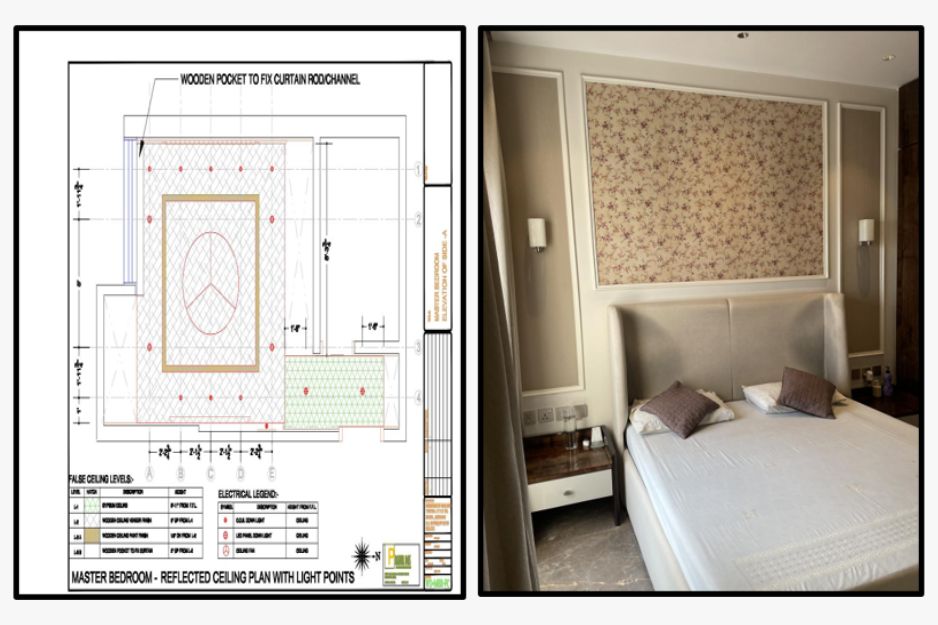
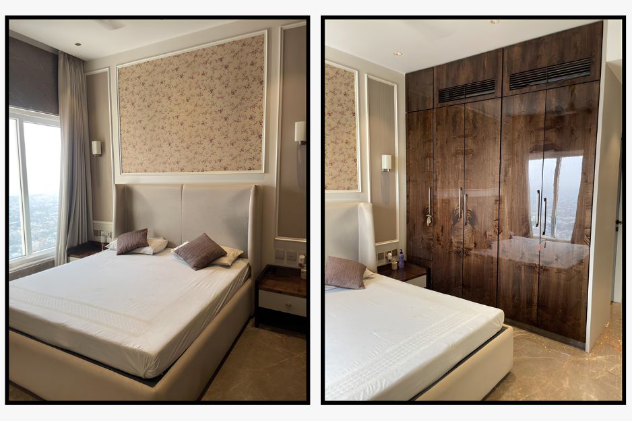
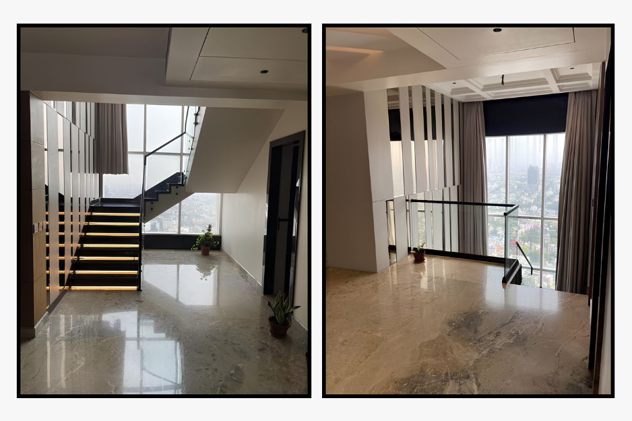
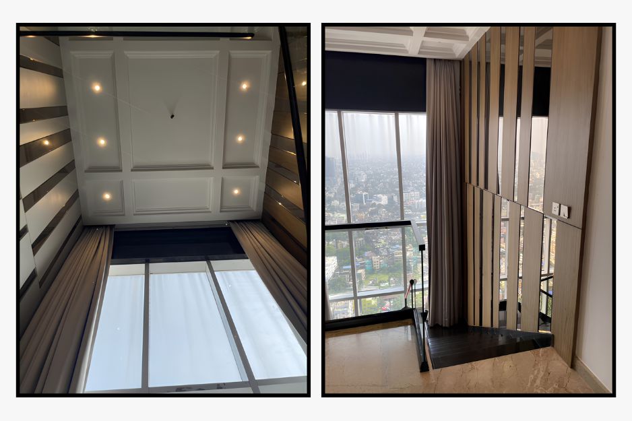
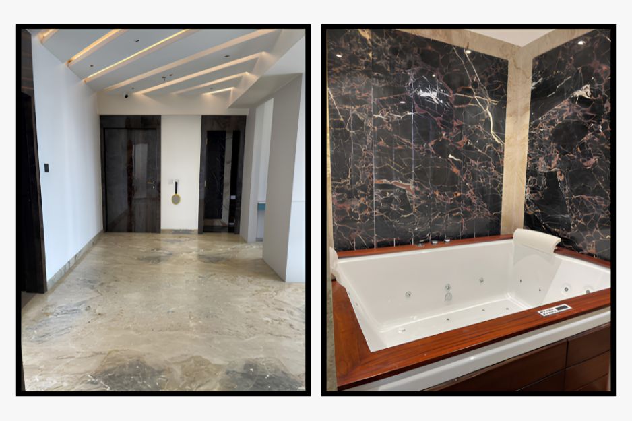
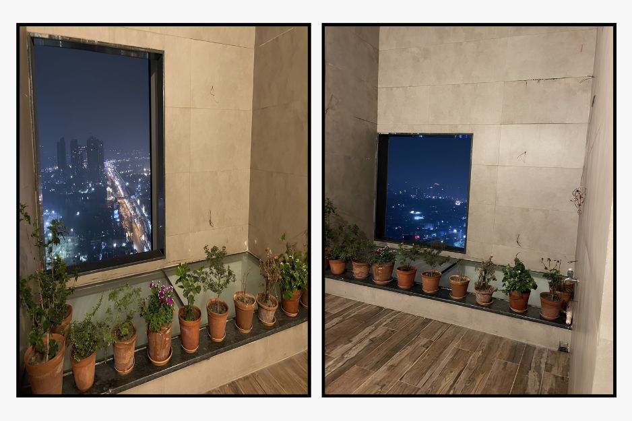
Every room, coordinated in full from design intent through to final vendor sign-off.
Daikin VRV central system, 12 HP capacity, ducted across both floors. Contractor: Continental Cooling.
Schneider platform integrating lighting, HVAC & security (BT Automation)
Grandstream devices, whole-home structured cabling (Intouch Networks)
Hik Vision CCTV, integrated with the automation platform (BT Automation)
2× ZeroB Autosoft softeners, 2× KSB pressure pumps
Schneider switches & fittings, Polycab wiring throughout
Complete interior execution - civil works, MEP, HVAC, home automation, plumbing, electrical, specialist installations and finishes, excluding the property itself.
26 months, from October 2020 to December 2022.
Over 20 specialist vendors and site contractors across marble, carpentry, electrical, plumbing, automation, AV, and finishes.

Copyright © 2026 All Rights Reserved by Hindyug.